






Industrial Modular Buildings Since 1976
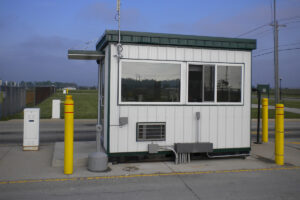
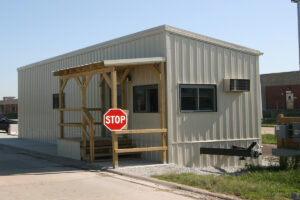
AllStar Manufacturing designs modular buildings for facilities that require additional workspace without disrupting ongoing operations. When your facility needs additional workspace fast, we deliver quality pre-constructed modular buildings that arrive ready to use. Since 1976, we’ve been manufacturing modular structures designed for forklift or crane placement for diverse industrial applications. Our modular buildings serve several essential roles:
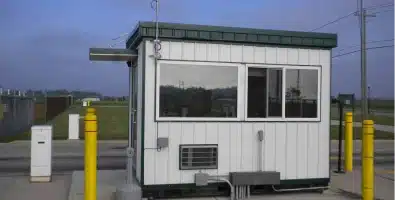
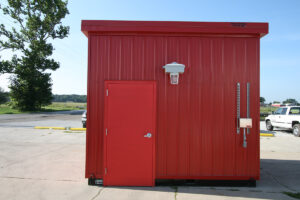
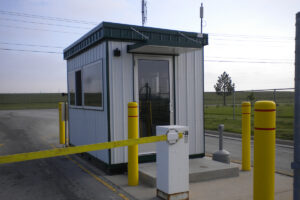
Guard houses
Ensure secure access control with professional, weather-tight booths for security personnel.
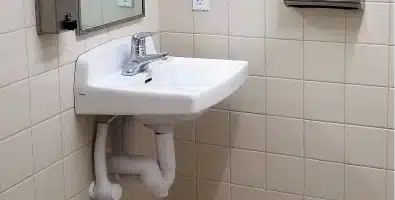
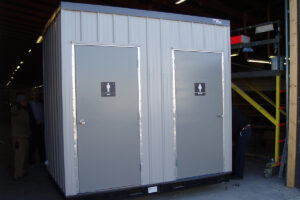
Restroom facilities/Locker Rooms
Add plumbing-ready, sanitary spaces to remote areas of a plant or warehouse without major renovations.
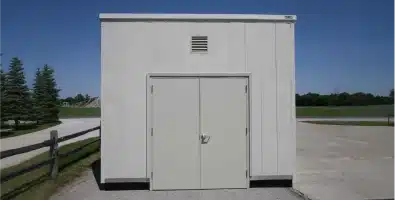
Pump enclosures
Protect pumps and mechanical systems from weather exposure and industrial operating conditions.
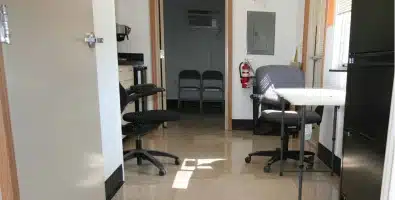
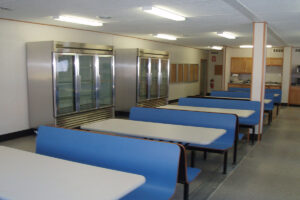
Break rooms
Create comfortable, insulated areas where employees can recharge away from industrial noise and heat.
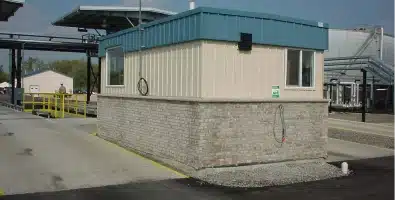
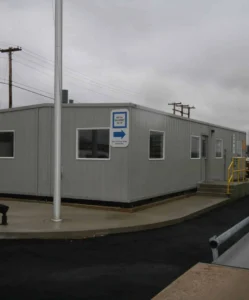
Scale houses
Streamline logistics with dedicated structures for weighing and shipping operations.
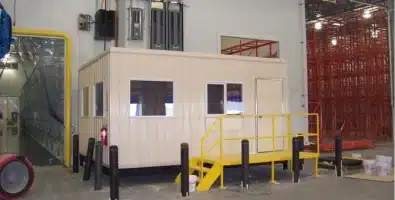
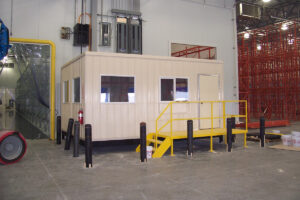
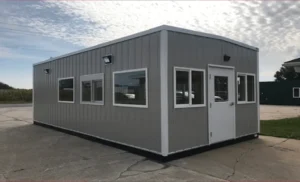
In-plant offices
Provide a quiet, dust-free environment for managers and engineers in the heart of a noisy production floor.
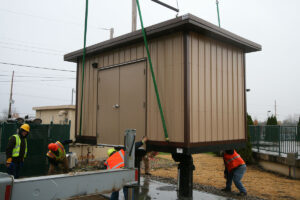
We operate as a complete design-build facility located in Nappanee, Indiana. This means we control every aspect of the manufacturing process, from the initial building design to the final interior trim. Each structure is built to your unique specifications and transported as a complete unit. The completed structure is delivered and positioned on-site using a crane or forklift placement. We prioritize efficient installation timelines because operational disruptions can impact productivity and scheduling.
Average lead times for smaller standard building sizes are around four weeks, while larger standard building sizes and custom projects may range from eight to ten weeks.
Industrial-Grade Building Features
Standard Features
Every AllStar building incorporates industrial-grade materials designed to perform in the most demanding environments. Your building will be designed to meet your specific space requirements. We are a design/build facility, meaning we can tailor to your needs.
All Star buildings include standard structural, electrical, and interior features tailored to your specific requirements.

Complete Floor and Roof System
We engineer each unit with a 6-inch steel tube frame. Floor joists are spaced at 12 inches on center to prevent deflection under concentrated loads. The roof system is fully integrated to provide weather resistance and structural stability that will meet your geographic snow/wind loads.

Diffused Lighting
Every unit includes high-output, diffused lighting fixtures. These provide consistent visibility for administrative and technical tasks without the harsh glare common in industrial settings.

Interior Receptacles
All Star positions electrical outlets throughout the building. This placement aligns with your specific equipment needs and workflow requirements, ensuring immediate productivity.

Heavy-Duty Vinyl Wall Covering
Our interior walls feature 4-mil vinyl over gypsum. This material is highly resistant to scratches and moisture. It provides a professional look that is easy to maintain in dusty or oily environments. Offering other options as well.

Flooring
We use floor covering specifically rated for heavy foot traffic and the weight of furniture. These coverings resist wear and tear.
In addition to these core features, we offer an array of exterior siding options to meet your needs. Full insulation on all six sides – including the floor and ceiling – keeps the space comfortable and energy-efficient year-round. Thermal-pane windows provide natural light while maintaining high sound-damping performance. You can further customize your space with available upgrades, including LED lighting, premium wall coverings, specialized flooring, and tailored exterior finishes.
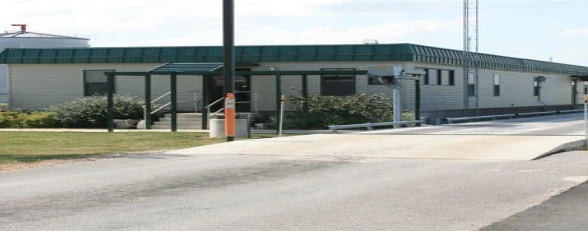
Our pricing eliminates the variables that inflate traditional construction budgets. You won’t pay for weather delays. There is no bidding process with multiple contractors. Assembly labor is already included in our price because the building arrives complete. We manufacture directly and ship to you. This approach reduces coordination between multiple trades and simplifies project scheduling by centralizing manufacturing and delivery through a single provider.
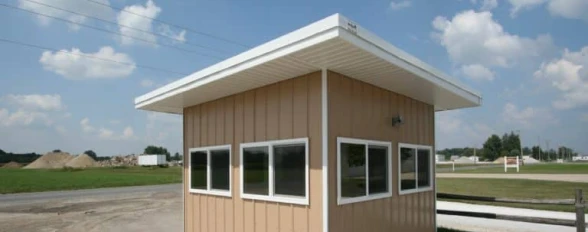
All Star Manufacturing designs and builds each building to meet our customers’ specific durability requirements by using conventional building materials. All Star can provide buildings with 50-year or longer lifespans if properly maintained.
Our pricing eliminates the variables that inflate traditional construction budgets. You won’t pay for weather delays. There is no bidding process with multiple contractors. Assembly labor is already included in our price because the building arrives complete. We manufacture directly and ship to you. This approach reduces coordination between multiple trades and simplifies project scheduling by centralizing manufacturing and delivery through a single provider.
All Star Manufacturing designs and builds each building to meet our customers’ specific durability requirements by using conventional building materials. All Star can provide buildings with 50-year or longer lifespans if properly maintained.
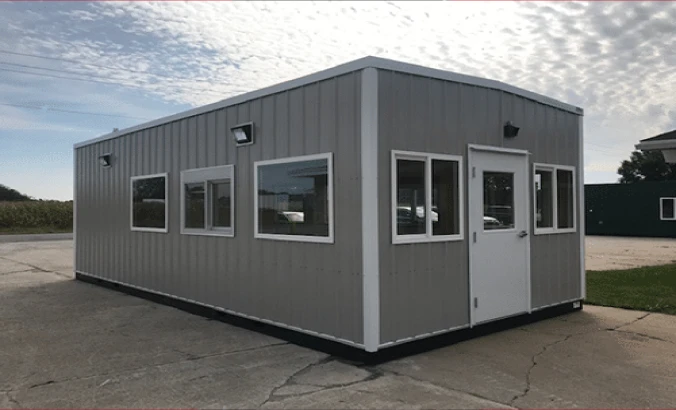
Built for Environmental Conditions
Your workspace must perform regardless of external conditions. Our engineering team addresses moisture control, static electricity, temperature regulation, and ventilation based on your application. Insulation packages adapt to climate zones and interior requirements.
- Climate-controlled offices maintain consistent temperatures for personnel.
- Pump houses protect mechanical systems from freezing.
- Computer rooms meet humidity specifications for sensitive electronics.
Flexibility
Modular design means scalable solutions. Start with a single unit and expand as operations grow. Our buildings connect side by side for multi-room layouts or stack vertically for two-story configurations. Each section maintains structural integrity whether used independently or combined.
Because they’re relocatable, your investment adapts to changing facility needs. Repurpose a break room as an office. Move a guard house to a new gate location. Reconfigure in-plant offices as production lines shift. The structure can be relocated as operational requirements change rather than becoming a permanent fixture in the wrong place.
We work with you to arrange modules in the combination your workspace requires. Custom door placements, window configurations, and interior partitions match your workflow. You specify the layout. We deliver it ready to use.
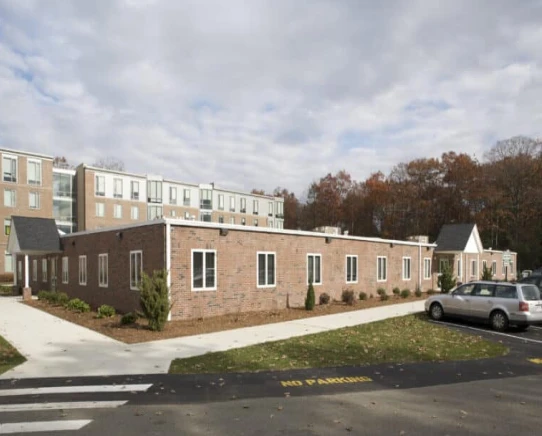
Industrial Modular Buildings From AllStar Manufacturing
AllStar Manufacturing has built modular structures for industrial facilities across the United States and worldwide since 1976. Our buildings address immediate space needs with pre-constructed solutions that arrive complete and ready for service.
If your operation requires additional workspace, contact us to discuss specifications. We’ll work with you to configure a building that meets your functional requirements and timeline. Our team understands industrial applications and delivers solutions that perform.
View our modular buildings to see available configurations, or explore our standard layouts for common applications. For questions about your specific needs, request a quote, and we’ll respond with detailed specifications and delivery estimates.

Complete Floor and Roof System

Diffused Lighting

Interior Receptacles

Heavy-Duty Vinyl Wall Covering

1/8″ Industrial Floor Tile
We offer standard costs on offices at production line savings. You won’t have assembly cost, weather delays, or bidding surprises with AllStar Mfg. AllStar buildings may be depreciated as equipment saving you expense budget money for other projects.
These modular structures can withstand years of industrial abuse. With a 6” steel tube frame, floor joists 12” O.C., industrial flooring, 29 gauge steel siding, and a 4 mil. vinyl over gypsum interior walls, our offices and buildings are the toughest on the market. For long life, low maintenance, and easy repair, there is no substitute for AllStar Manufacturing quality. We are a design-build company capable of building to your specifications.
Our engineers can solve any space problem whether environmental, technical or functional. You can expect maximum performance from AllStar Manufacturing no matter what the environment. Exceptional moisture and static electricity control capabilities are standard. These buildings have full insulation on all six sides, thermal windows, high light levels, and professional interior décor. Blast-resistant/bullet-resistant/explosion-resistant applications are also available upon request.
Today’s workplaces need flexibility, and that’s what you get with AllStar Manufacturing. We work with you to arrange our modules in the combination you need and add the capabilities required by your work space.